Carla Garcia Leija – Week 1 | A warm welcome to Milan

Even though we have only been in Milan for less than three full days, I am continuously wowed by everything I have seen. Going on a guided tour of the Duomo, Galleria, and surrounding areas was so interesting; I enjoyed learning about the nuances of Milan’s history, from the fact that marble can get sick to the context of the Biscione (snake eating a child), Milan’s symbol.

It’s challenging (in the best way) to wrap my head around the fact that such beautiful architecture, design, and life are outside my window, and that I can witness revolutionary art just a metro ride away. This trip has come at a point in my education and career: my practice is new and malleable enough for the takeaways of this trip to influence the rest of my work, but developed enough that I can approach this work from a comparative and analytical perspective.


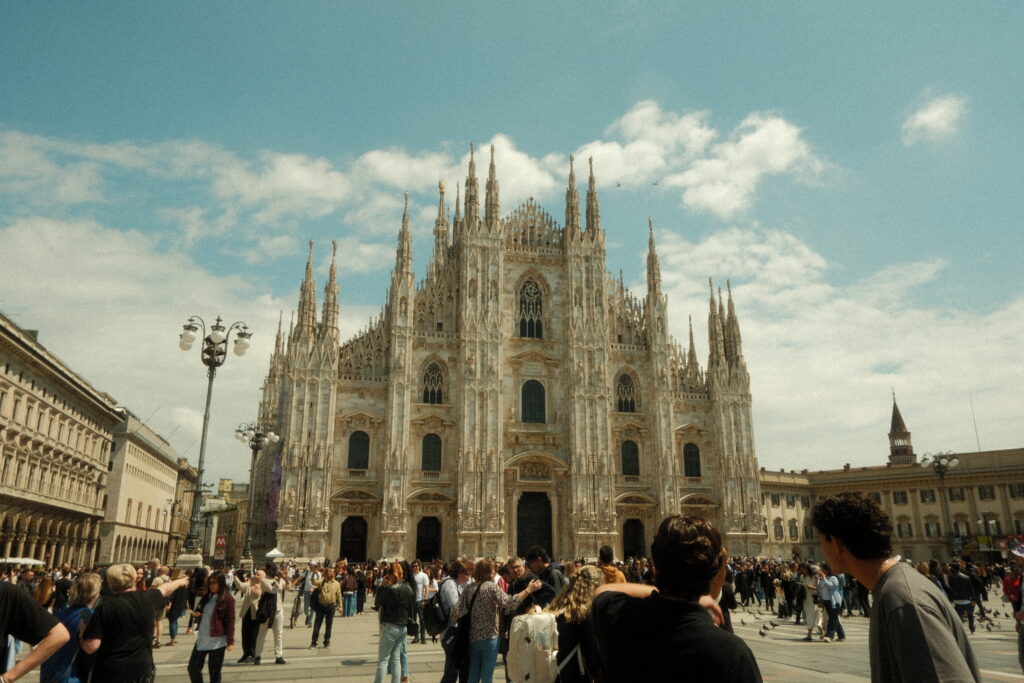
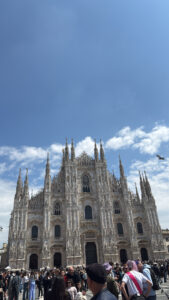
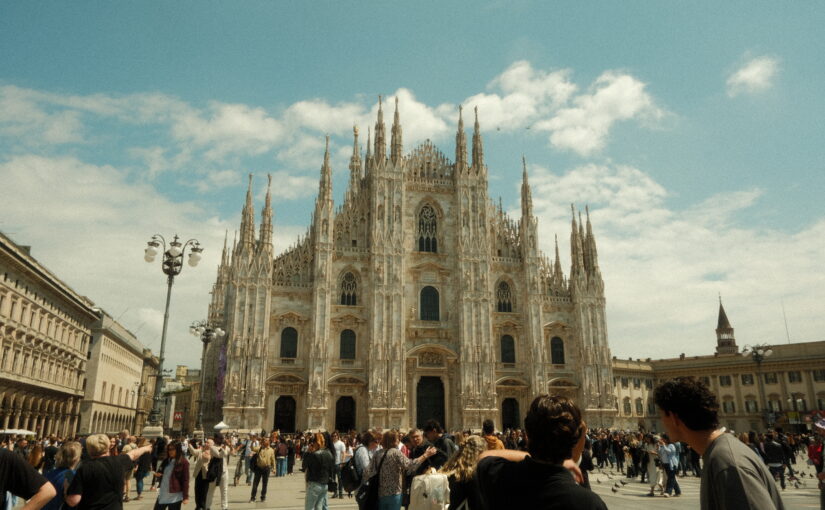
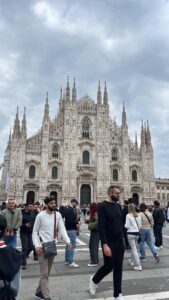
View of the Duomo on Saturday, May 10, 2025. Photo by Carla Garcia Leija
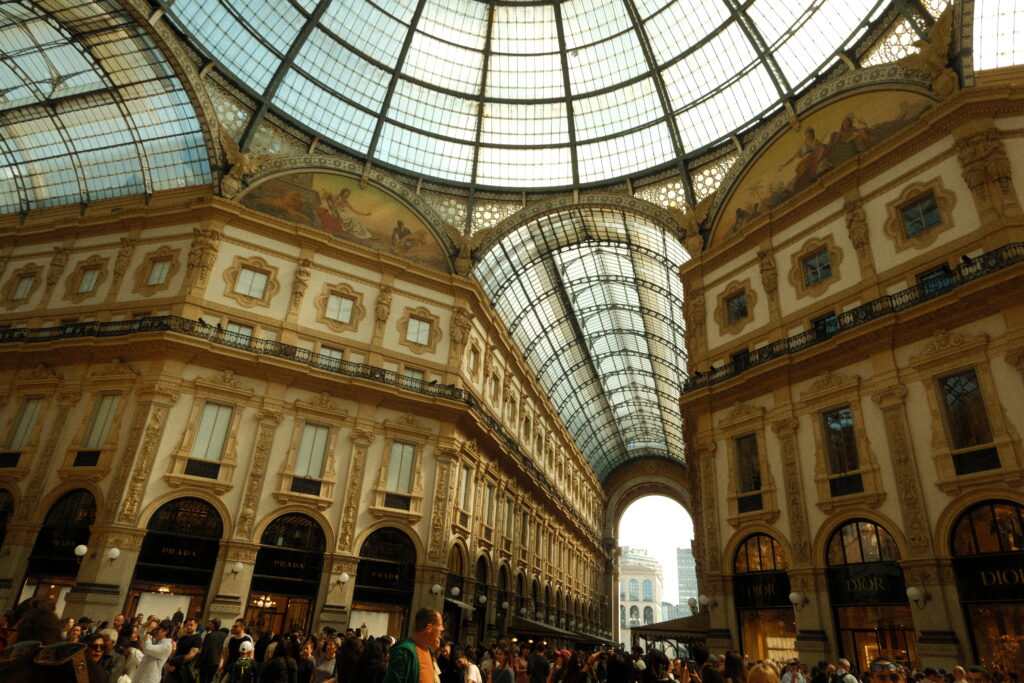
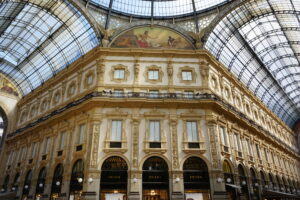
The inside of Galleria Vittorio Emanuele II on Saturday, May 10, 2025. Photo by Carla Garcia Leija.
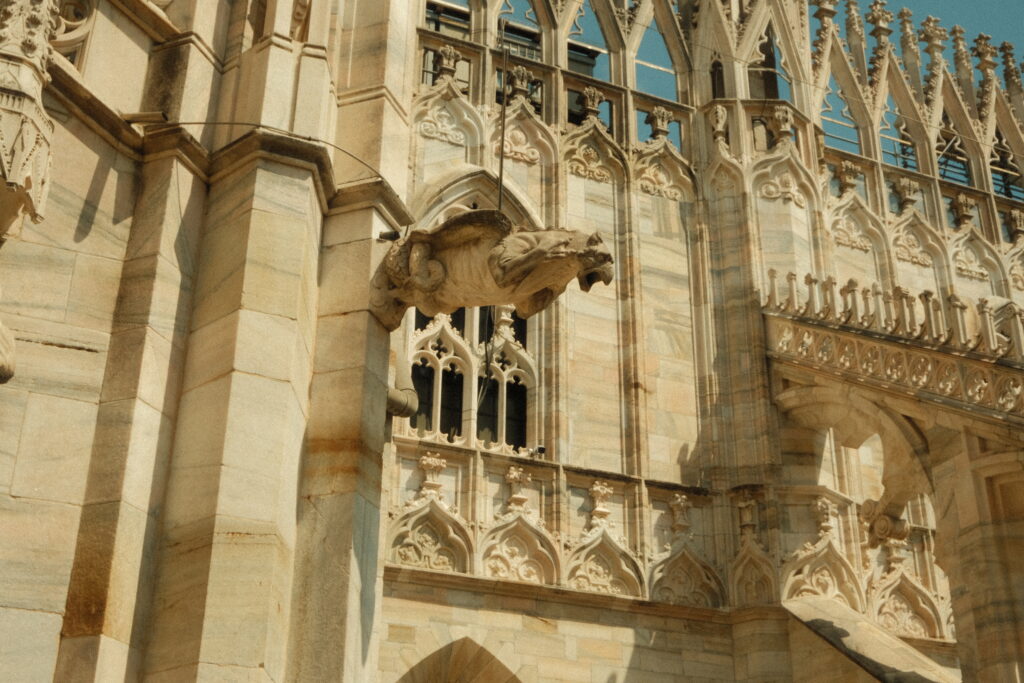
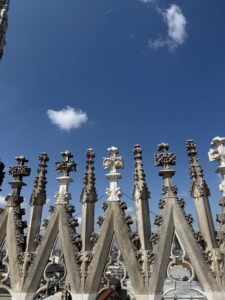
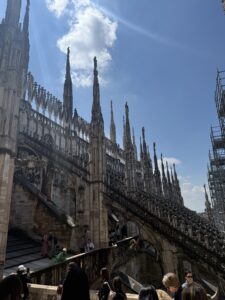
A grgoyle adorning the Duomo. Per Roberto, it serves as a rain gutter as well; when it rains, water shoots from its mouth. Photo by Carla Garcia Leija.
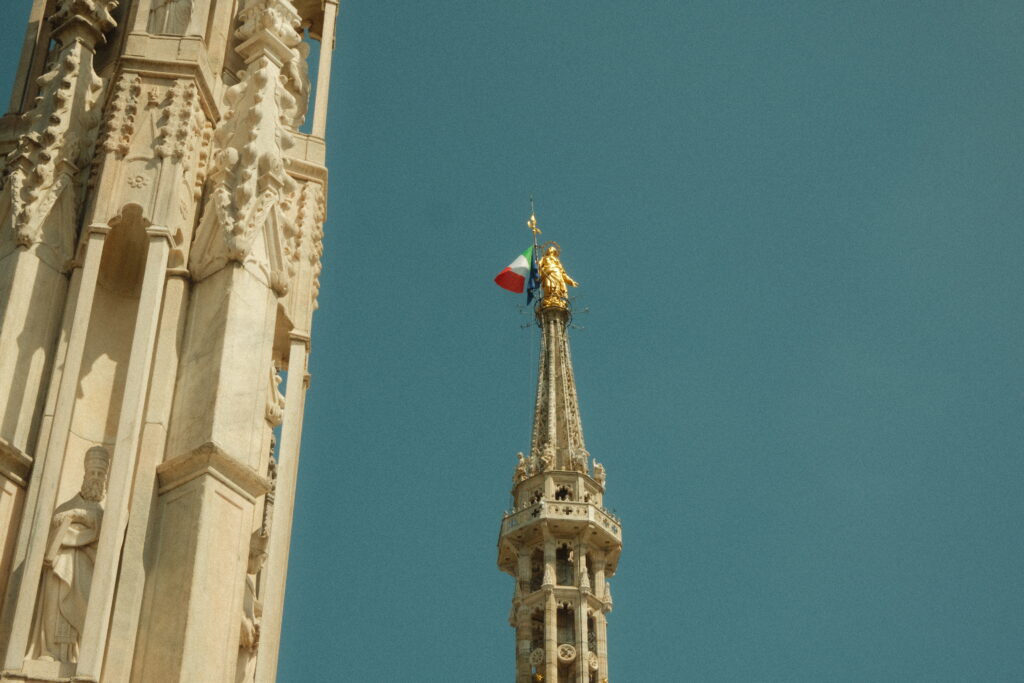
The Madonnina, a statue of the Virgin Mary that sits atop the Duomo. By tradition, no building can be taller than her, so, when skyscrapers or other high buildings are constructed, a miniature version of the Madonnina is placed atop them. Photo by Carla Garcia Leija
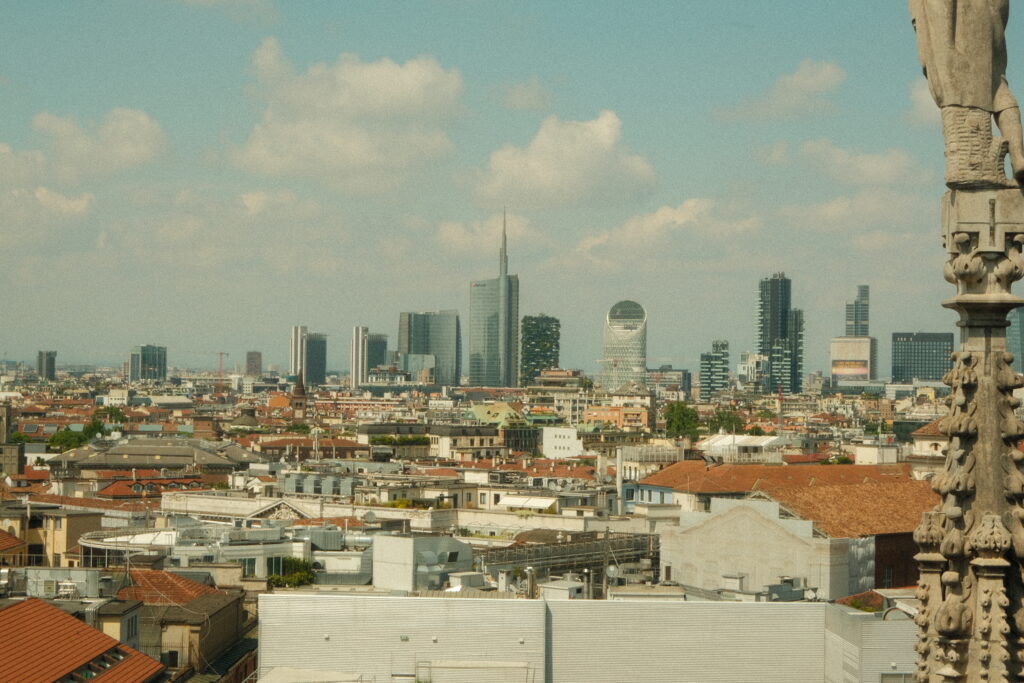
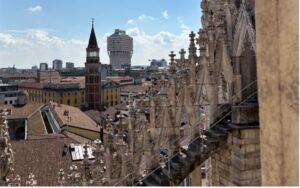
The view of Milan from the Duomo’s rooftop. Photo by Carla Garcia Leija.  
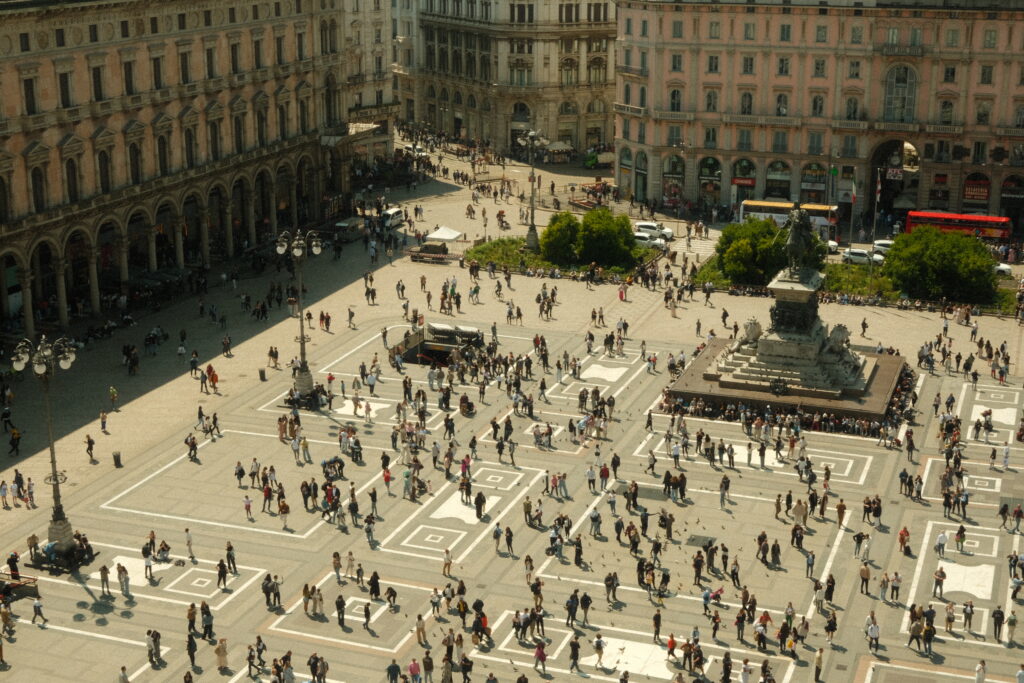
The view of the Piazza del Duomo from the Duomo’s rooftop. Photo by Carla Garcia Leija
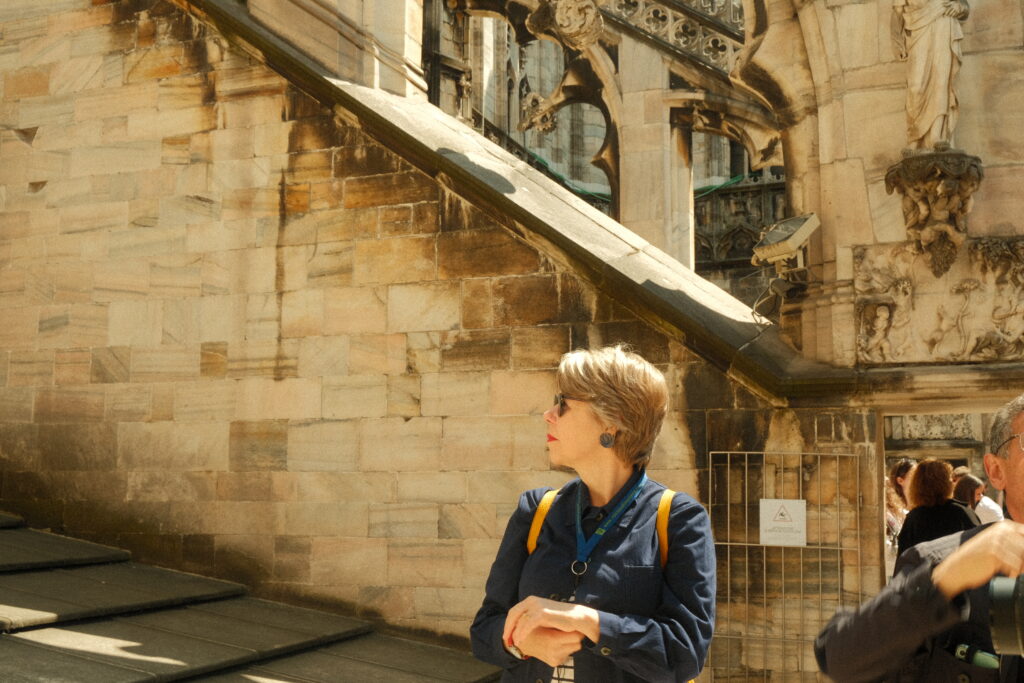
Prof. Kate Catterall observes the Duomo on a guided tour of its rooftop, led by Roberto Andreoni. Photo by Carla Garcia Leija.
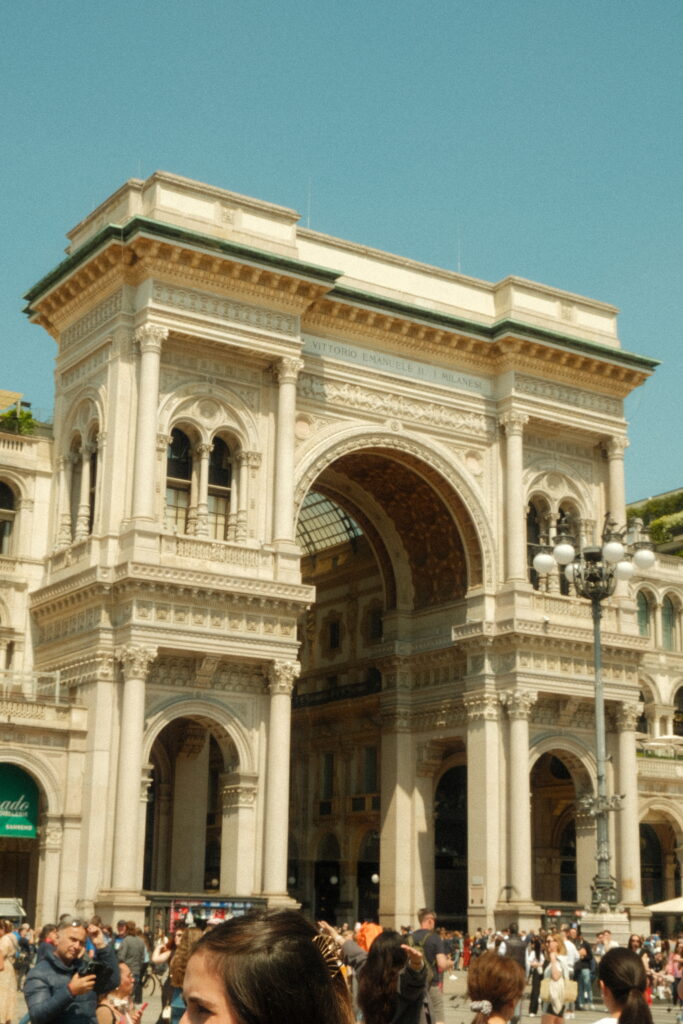
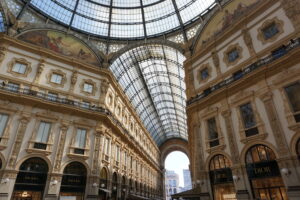
A view of the entrance to Galleria Vittorio Emanuele II on Saturday, May 10, 2025. Photo by Carla Garcia Leija

Sophie Leung-Lieu Week 1, 2025

On our walking tour of the Galleria, we visited the central space of the shopping center, where there was a large dome at the intersection of four passageways. Along the structure were high-scale shopping centers and restaurants, where tourists and locals visited at leisure. 

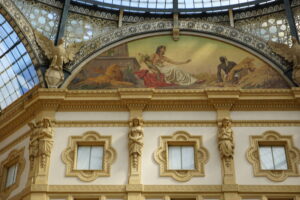
The walls of the stores along the passageways had balconies, windows, and doors that were lined with intricate gold carvings. Each entailed sculptures with faces, animals, flowers, and other patterns. The windows also had their blinds down to enhance the white background behind the gold. 

In the center of the dome were four paintings on top of each passageway. They each portrayed a different scene and added color and dimension to the grandness of the dome. Then, the very top of the dome was a round skylight with silver and black details that contrasted with the gold on the walls. This brought light into the space from all sides of the area.

I enjoyed the intricacy and symmetry this space. The high ceilings and elegant details elevated the experience.

Citylife Apartments to Cimitero Monumentale

MAPPING THE CITY

Citylife Apartments – Via Senofonte, 2, 20145 Milano MI, Italy

By Zaha Hadid Architects in 2013

The Citylife Apartments, designed by Zaha Hadid, an architect known as the “Queen of the Curves,” reflect her style for her innovative and dynamic designs. 

The project is part of a larger CityLife development, originally in Fiera Milano. When Fiera was later relocated in 2005, the city launched an international competition in 2004 to create a district that explored Milan’s unique connection with modernization and urban living.

The project is divided into two main components. The first involves three skyscrapers by architects like Daniel Libeskind, Arata Isozaki, and Zaha Hadid. This area includes spaces like offices, restaurants, and other services that together create the central Piazza Tre Torri (Three tower plaza). The second component involves a luxury residential area made out of seven buildings with all different heights ranging from 5 to 13 stories. These residences include terraces, curving designs, and flowing design.This district is the largest car-free area in Milan, offering green spaces, bike routes, and walking paths, making this one of the focal points of the city with a focus on sustainability and innovative architecture.


The large balconies curve outward from the building and are one of the most distinctive aspects of the design. They emphasize the indoor-outdoor connection with their panoramic views.

The buildings are shaped like tapering waves, rising and falling in height along their length rooflines are irregular and sloped, and the shape overall gives an organic impression rather than something more orderly.


The curved structure of the building can be seen in this floorplan, where straight-line geometry is combined with an organic curve that is both functional and artistically expressive.


Monument to the Victims of Nazi Concentration Camps – Piazzale Cimitero Monumentale,

20154 Milano

By the Milan architecture group BBPR in 1945

The Cimitero Monumentale is a mixed-media historical expression of grief, unity, and religion located in the Northern region of Milan. Designed by Carlo Maciachini and inaugurated in 1866, it was built to consolidate Milan’s smaller burial grounds into a more unified space. The Cimitero Monumentale’s role is both a burial ground and a civic space for celebrating identity and memory in 19th-century Italy. The cemetery blends religious, secular, and artistic elements. Known for its electric architecture, the space celebrates inclusivity as it dedicates sections for Jews and Non-Catholics and houses one of Europe’s first public crematoriums. This was a strong progressive shift in Catholic Milan as it pioneered this way of crematory practices. Something interesting about this cemetery is that both its cultural impact and its physical expression represent chaos, eclectic statements, and diversity. The physical landscape of the space is unique on its own, which impacts its cultural relevance. The architectural style also represents Milan’s diverse design influences, which highlights the progressive nature of the city in terms of artistic and architectural influences. The Famedio, or Temple of Fame, was constructed to honor the citizens of Milan. This structure is a neo-medieval horizontal brick and marble form that includes many details. The Crematorium Temple, supported by industrialist Alberto Keller, represents a significant shift towards secularism and science in funerary practices. This was very radical in its time as it challenged the Catholic traditions in Milan. This movement embodied Milan’s embrace of modernity. 


The entrance to the cemetery and the Famedio attract over 100,000 visitors per year. They are located near Gae Aulenti Square in the Northwest part of the city. 

The inclusion of a Jewish section of the cemetery reflected the liberal and modern values of post-unification Italy.

This is known as the “Temple of Fame”, a grand entrance in neomidevil style which is meant to overlook the square in the front, guiding visitors.  

The interior of the Famedia, which became a secular site of civic memory, showcases frescoes, sculptures, and inscriptions dedicated to artists, scientists, and patriots.


Citations: 

  1. Falco, Alfredo. “Milan’s Monumental Cemetery: A Case Study of the City of the Dead.” The Journal of Architecture, vol. 20, no. 6, 2015, pp. 920–946. Gale Academic OneFile, https://go.gale.com/ps/i.do?id=GALE%7CA412783732&sid=googleScholar&v=2.1&it=r&linkaccess=abs&issn=03071766&p=AONE&sw=w&userGroupName=anon%7E5ac463ec&aty=open-web-entry. 
  2. “CityLife Apartments / Zaha Hadid Architects.” ArchDaily, 12 Jan. 2016, https://www.archdaily.com/785120/citylife-apartments-zaha-hadid-architects. 
  3. “Zaha Hadid’s Style and Design Philosophy.” Engel & Völkers, https://www.engelvoelkers.com/de/en/resources/zaha-hadids-style-and-design-philosophy. Accessed 11 May 2025. 
  4. “The Monumental Cemetery of Milan: A Place for the Arts and for Celebrating Civic Identity.” Art & Object, https://www.artandobject.com/news/monumental-cemetery-milan. Accessed 11 May 2025. 
Le strade di Milano

On my first morning exploring the city, I wandered into the quiet, charming neighborhood of Porta Romana. The streets here felt calm and inviting. The only sounds were the occasional rustling of leaves and the soft buzz of trams in the distance. I passed a few locals—people who, I can only assume, were taking their mornings slowly. A woman leaned against a windowsill, sipping her espresso, while a man stared out the window of his small balcony above. Everything felt lived-in but peaceful, as if the neighborhood knew how to breathe.

Then on day two, I made my way to the area around the Duomo. In contrast to Porta Romana, the streets here were loud, dramatic, and energized by a constant flow of people. Tourists crowded the sidewalks, cameras in hand, snapping photos of the towering cathedral. Street performers competed with the sound of footsteps and chatter. The buildings here seemed to rise taller, almost in competition with the Duomo’s Gothic spires. The entire scene buzzed with a different kind of life—restless, proud, and buzzing with history.

The third day, I arrived in Navigli. Its streets, laced with canals, offered a whole new mood. The atmosphere was youthful and artsy, punctuated by bold signage and music spilling out from café doors. Groups of friends paced quickly through the streets, laughing, sipping drinks as the sun began to set. The cobblestone paths led me through layers of sound, color, and movement. It was vibrant and unapologetically trendy, yet somehow still cozy in small moments. 

On this first day, I began to realize how much Milan’s neighborhoods are like people themselves. Each has its own rhythm and story to tell. Some are soft-spoken and gentle, others bold and assertive. These streets have personalities of their own, and the best way to read them is by walking slowly and letting them reveal themselves to you.

No Style Left Behind

Stepping out of the Duomo metro station, I was immediately captivated by the Milan Cathedral’s Gothic beauty. Its intricate marble details and spires were breathtaking, each sculpture so finely crafted, so deliberate.

In the days prior to the start of the program, exploring Milan and Verona with my family, I noticed how Milan defies a singular architectural identity. The city blends styles effortlessly, Modern, Baroque, Renaissance, and Gothic all coexist, creating a vibrant dialogue across time. The Duomo, in particular, embodies this mix with remarkable grace.

On the rooftop, the artistry became even more personal. Pigeons, flowers, corn, and countless human figures, each different, were carved with precision. No two sculptures were alike, and the detail in hair, clothing, and expressions showed deep artistic intent.

As an architecture major, this experience left a lasting impression. It’s unlike anything I’ve seen in the States. The craftsmanship, history, and creativity on every surface reminded me why I’m passionate about design and why I am excited to keep learning as I study abroad.

Arengario to Casa Rustici

Arengario

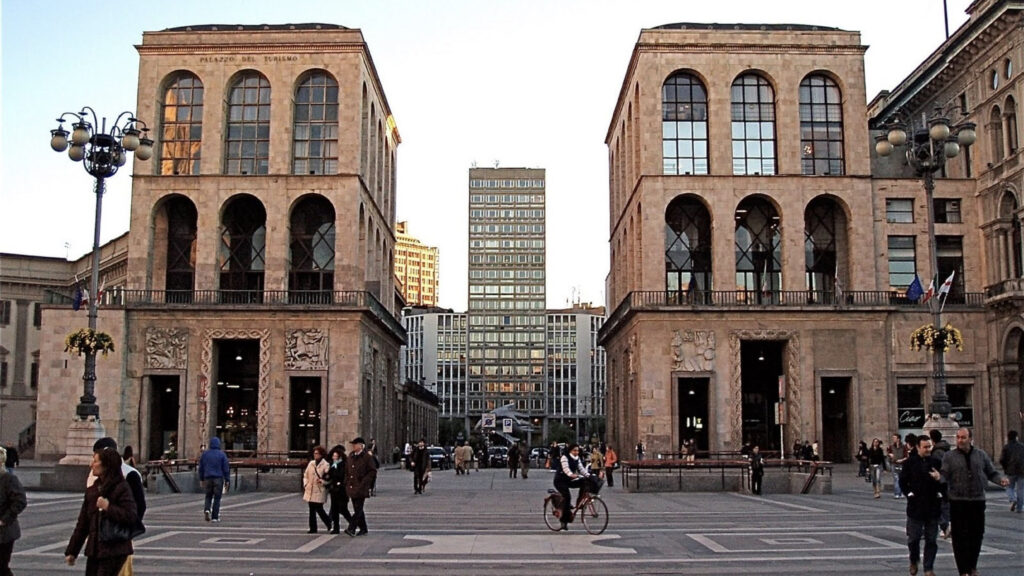
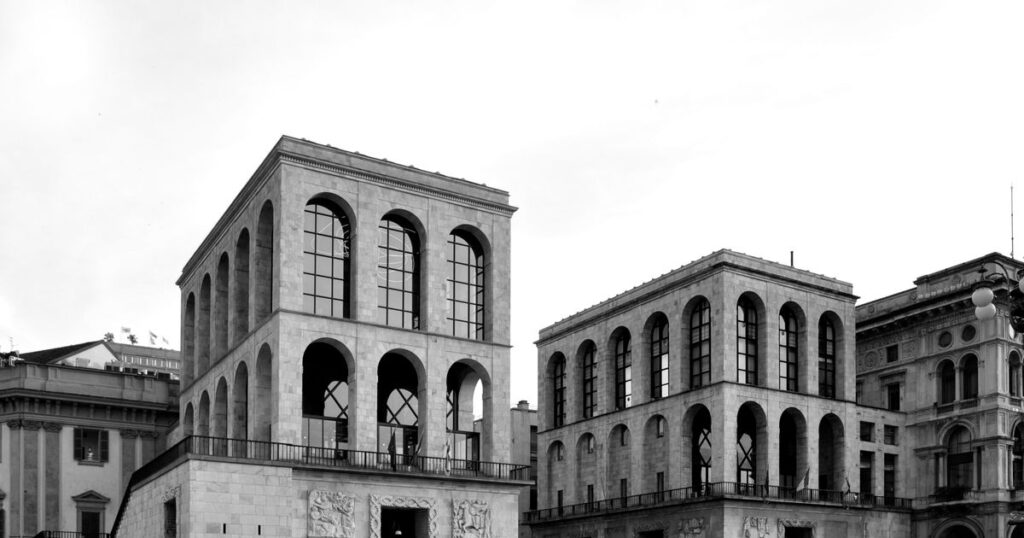
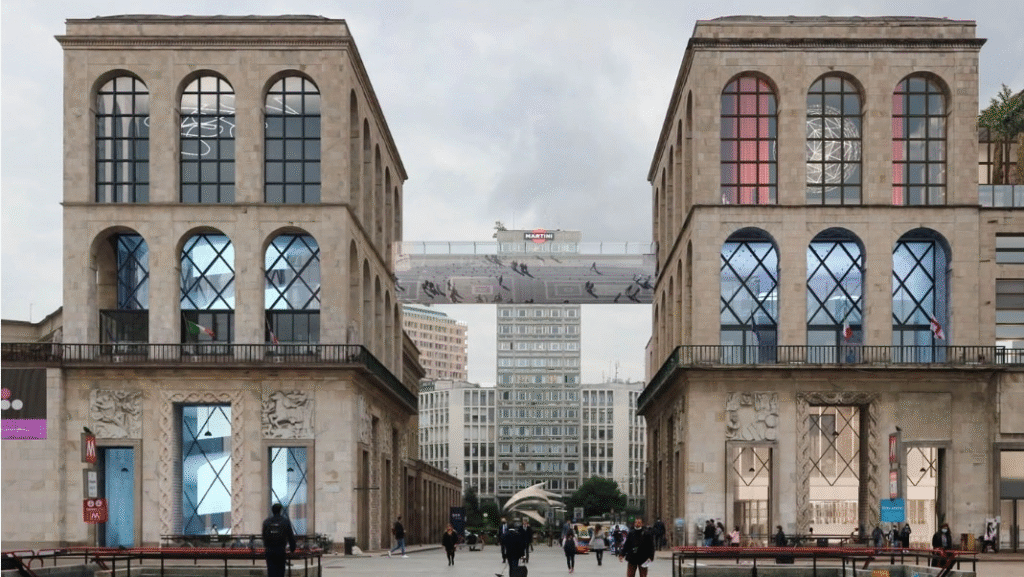
The Arengario Palace (Piazza del Duomo, 1936–1956) was designed by Rationalist architects Piero Portaluppi, Giovanni Muzio, Pier Giulio Magistretti, and Enrico Griffini. Construction began in 1936 during World War II, but experienced several delays because of the war calamities, which caused construction to be finished in 1956. The word “Arengario” is derived from the word “arringare”, which is Italian for “to address”, a reference to its original purpose, which was to be a platform for public addresses during Mussolini’s Fascist regime. With its cold stone façade, symmetrical arches, and a dramatic loggia overlooking the Duomo, it embodied the monumental language of authoritarian architecture. The structure’s minimalist massing and geometric rigor reflect Rationalist ideals, while its urban positioning in Milan’s main civic square underscores its intended role in state propaganda and collective spectacle.

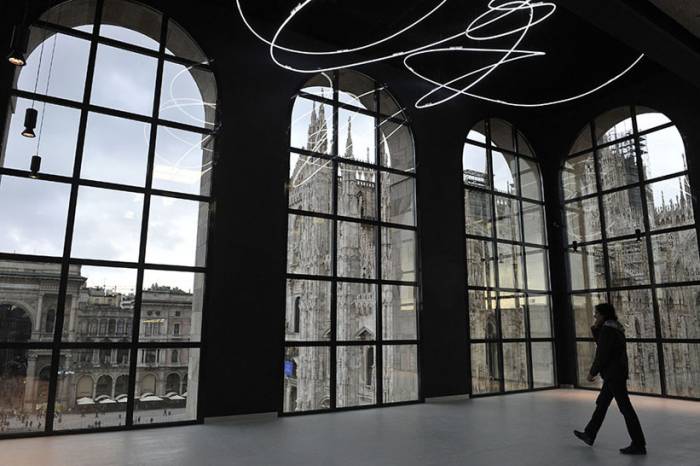
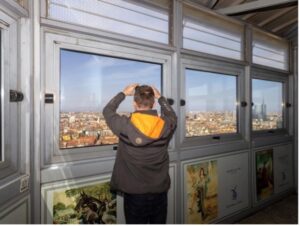
In 2010, the building was transformed into the Museo del Novecento, a museum dedicated to 20th-century Italian art. The redesign, by Italo Rota and Fabio Fornasari, introduced a futuristic change and a spiraling interior ramp and panoramic views of the city, subtly reimagining the structure’s civic engagement while preserving its imposing formal language. The Arengario stands today as both a relic of Fascist urbanism and a successful case of adaptive reuse, serving as a powerful example of how built form can be recontextualized across eras (Portaluppi).

Casa Rustici

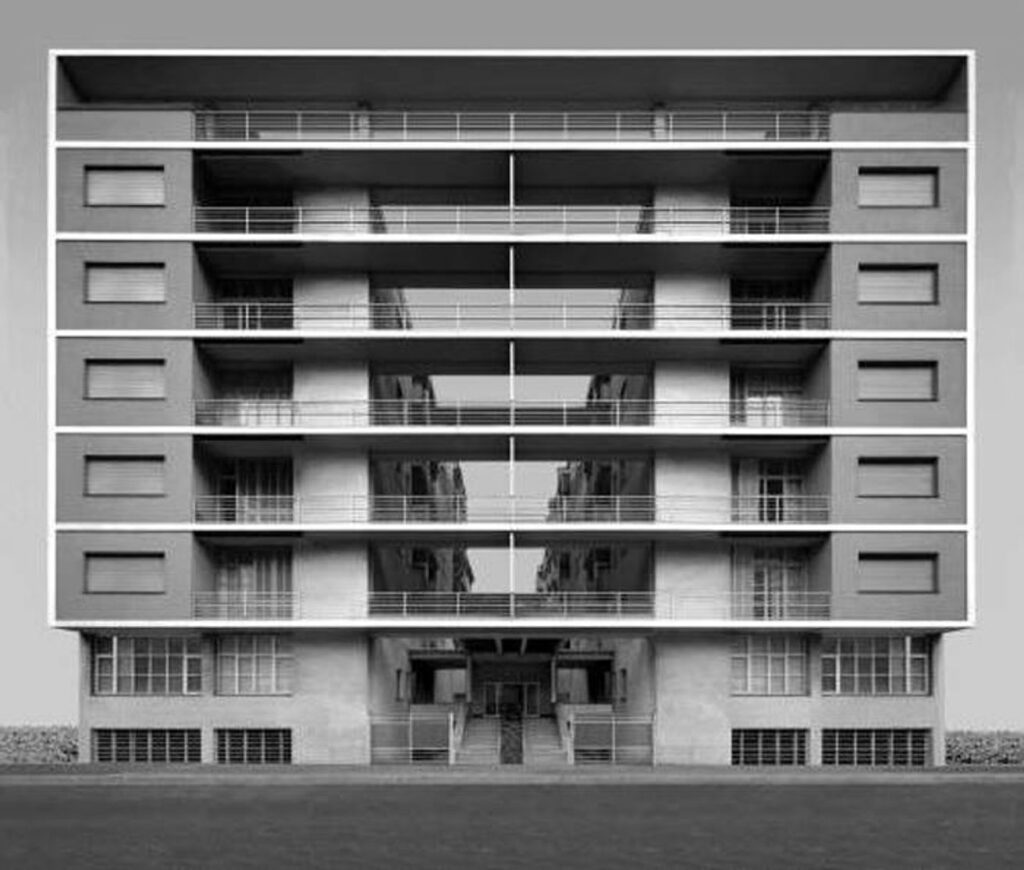
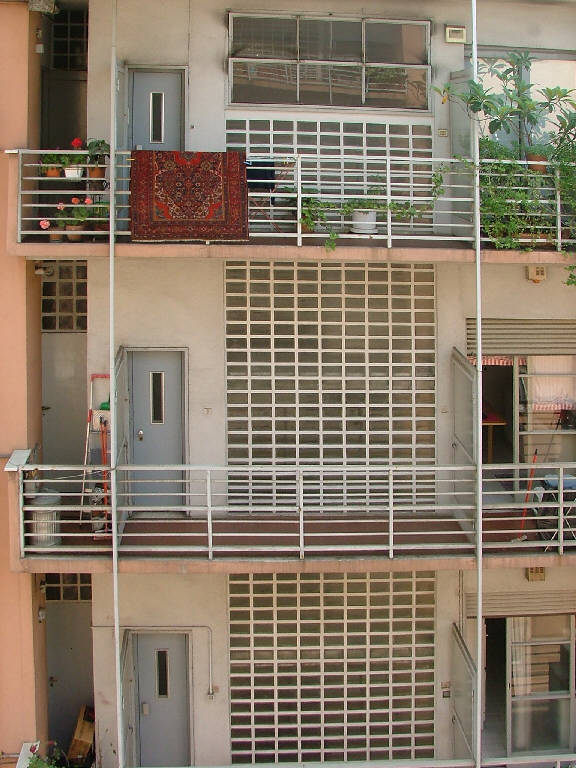
In contrast, Casa Rustici (Corso Sempione, 1935–1936), designed by Giuseppe Terragni and Pietro Lingeri, represents a more humanistic approach to Rationalist architecture. Conceived as a modern apartment block for Milan’s growing middle class, the building combines functional design with refined detailing. Its façade features alternating bands of concrete and ribbon windows, and carefully proportioned balconies. Casa Rustici’s position along Corso Sempione, a grand radial boulevard leading to the city’s Arco della Pace, situates it within a modern urban plan. However, unlike the authoritarian symbolism of the Arengario, Casa Rustici prioritizes light and openness. It reflects an innovative vision of city life where domestic architecture contributes to civic modernity without political spectacle (Terragni and Lingeri).

In addition, the construction of Casa Rustici coincided with the rise of a modern, upper middle class during the 1930s. Terragni and Lingeri alone received commissions for several apartment buildings, and Casa Rustici was the first of those buildings, originally designed for Victor Rustici to live in (Castex 15).


Works Cited

Castex, Jean. Architecture of Italy / Jean Castex. Westport, Conn: Greenwood Press, 2008. Print.


“Palazzo Dell’arengario.” MuseoCity, museocity.it/luoghi/palazzo-dellarengario. Accessed 11 May 2025.
 

Portaluppi, Piero. “Arengario Palace.” Architectuul, 16 June 2017, https://architectuul.com/architecture/arengario-palace. Accessed on June 7, 2025.
 

Terragni, Giuseppe and Pietro Lingeri. “Casa Rustici.” 1 April, 2012, https://architectuul.com/architecture/casa-rustici. Accessed on June 7, 2025.
 

Wikipedia contributors. “Rationalism (architecture).” Wikipedia, The Free Encyclopedia. Wikipedia, The Free Encyclopedia, 18 Mar. 2025. Web. 10 May. 2025.
From Torre Velasca to Torre Branca and Triennale di Milano

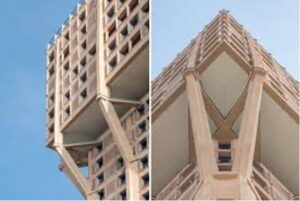
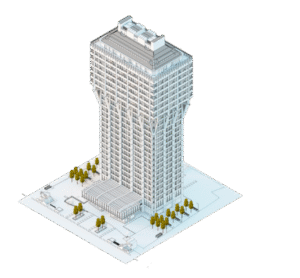
Among Milan’s myriad masterpieces of architecture, two towers stand as meditations on the ever-present tension between modernity and tradition. The first of these, Milanese firm BBPR’s Torre Velasca, was opened in 1958, during Milan’s post-war cultural and economic expansion. Its most iconic feature and primary source of identity is its cantilevered upper third protruding outward while the base maintains a constant width, creating a mushroom-like shape. Notwithstanding its simplicity, this design has profound meaning. Resembling a medieval Italian watchtower, this modern building is intentionally connecting itself to its cultural heritage rather than extricating itself and asserting its own identity. Though the Torre Velasca explicitly acknowledges that our present does not exist in a vacuum but instead is a direct product of everything coming before us, it begs an interesting question to be explored when taking in the fullness of its magnificence in person. Does the Torre Velasca represent modernity defending itself against the superficially constraining bonds of tradition, or is it communicating modernity’s desire to preserve the best of history?

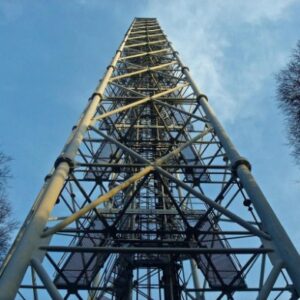
By contrast, the Torre Branca was commissioned in 1933 by Bentio Mussolini and designed by Gio Ponti under the original name Torre Littoria. Constructed from steel pipes and standing at a height of 108.6 meters, a meter below a statue of the Virgin Mary atop the Duomo, the transparent and slender Torre Branca overlooks Milan’s entirety. These formal elements reflect Mussolini’s vision of a modern, centralized government, while deference to the Duomo tacitly admits the limitations of secular power. Directly beneath it is the Triennale di Milano, built in the same period—1931-1933—and designed by Giovanni Muzio. Functional in purpose, the Triennale was created for exhibitions demonstrating the relationship between art, industry, and society. Historical context is indispensable to design, and we must not forget that the Torre Branca was constructed on the eve of calamitous change, and the Torre Velasca represents the attempt to rise from these ashes. Together, these buildings compel us to ask how to approach the potential of the future while simultaneously holding history’s hand to prevent us from our predecessors’ pitfalls.

Citations:
https://www.domusweb.it/en/buildings/torre-velasca.html

https://www.archdaily.com/155121/ad-classics-torre-velasca-bbpr

https://www.re-thinkingthefuture.com/case-studies/a10955-torre-velasca-by

https://www.yesmilano.it/en/see-and-do/venues/torre-branca

https://www.lombardiabeniculturali.it/architetture/schede/3m080-00060/

https://triennale.org/en/about/history-and-mission?utm

https://www.inexhibit.com/mymuseum/triennale-design-museum/?utm

https://mediolan.pl/en/park-tower/

Figure 1: Torre Branca overlooking Milan and the Alps

Figure 2: View from top of Torre Branca


Figure 3: A closer look at Branca’s sleek metal tubes

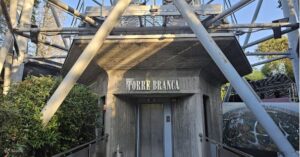
Figure 4: Torre Branca’s brutalist entrance

Figure 5: A closer look at Velasca’s cantilevering

Figure 6: This figure shows how the skinnier core of Velasca
creates a functional, open space for gatherings

Figure 7: The interior of Velasca is designed in a modern
style while the exterior remains traditional

Figure 8: A photo I took from atop the Duomo

San Siro!!

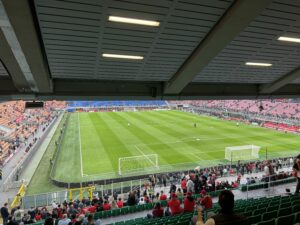
Visiting the San Siro on Friday night to see AC Milan vs. Bologna football match was a fascinating experience. As a football fan and former player, experiencing a match at the iconic San Siro has always been a dream of mine. Widely regarded as one of the most historic and beautiful stadiums in the world, the San Siro’s architecture and atmosphere truly make it a special place. You can feel the entire stadium roar when the fans cheer the team on, it’s an energy that truly can’t be explained. What made the experience even more memorable was seeing both the Mexican and American players on Milan’s squad score and contribute to the team’s victory.

Week 1 (05/05-05/11)

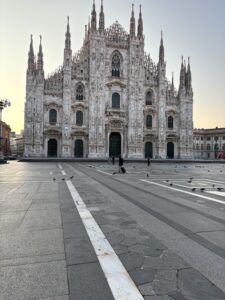
At 7am Sunday morning, I went to Mass at the Duomo, and though this was my third visit to the Duomo in four days, the absence of tourists and the early morning glow allowed me to experience the fullness of the glory of the Duomo in a unique way. Standing alone in front of such a massive structure caused me to utterly forget about myself and get lost in the intricacies of the architecture and design. This, I think, is exactly what was intended, as Roberto Andreoni noted that those in the medieval period understood that, paradoxically, when man is less God is greater.

Caio Milano!

Arrived in Milan a on Wednesday, and met our Design in Context group for lunch at the delicious ‘salt food atelier’, Friday afternoon. On the way home I stopped in the city centre and this was my first sight of the glorious Duomo as I exit the dark subterranean metro station––it glitters even on an overcast day!

I am looking forward to seeing all your posts over the coming weeks and experiencing Milan, Como, Venice and Omegna through your eyes.

Let me know if there are any issues posting to the blog and we can troubleshoot tomorrow. Best, Kate